


Owner: SECO | Architect: KTGY







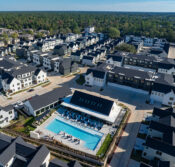
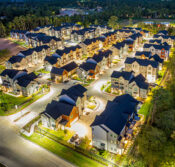


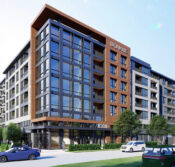
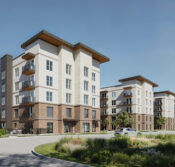

Millie at Hangar is a 249-unit multifamily project developed by SECO consisting of five stories with an adjacent 105,700 SF cast-in-place parking garage. Designed by KTGY, the 265,100-square-foot wrap-style building includes two outdoor courtyards with a bocce ball court, pool and landscaped lawn area. The two courtyards are connected with a smartly-designed pass-through amenity on the first floor. Other amenities include a 5,714-square-foot co-working space, lounge, and wellness center, as well as a 2,532-square-foot planned retail space. Arch-con’s scope of work also includes developing a one-acre park with two playground structures, a rock scramble, concrete play slide, sports court, and dog park. The multiphase development named ‘Hangar’ honors its North Loop location on Austin’s historic Haile Airfield while embracing the pioneering spirit of early aviation. Millie at Hangar is the first phase. Learn more about Millie at Hangar, the mural the adorns the garage wall and the North Loop neighborhood.