Artis Montrose tops out nine months after breaking ground
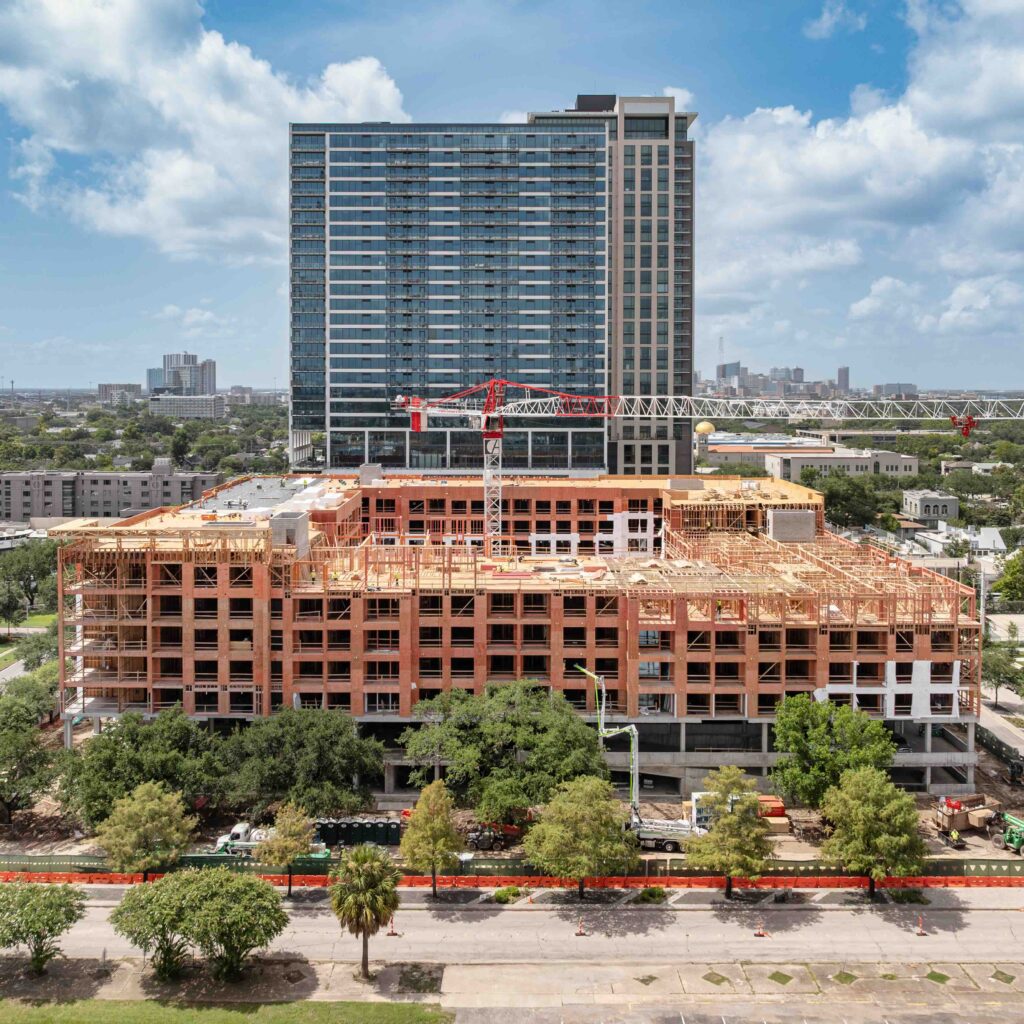
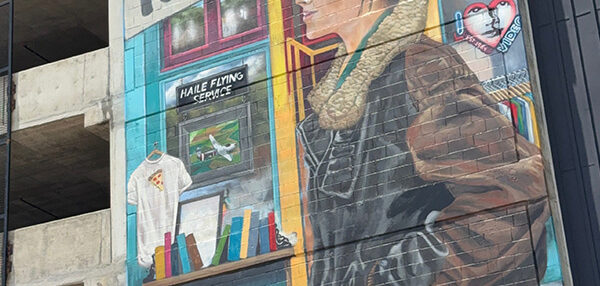
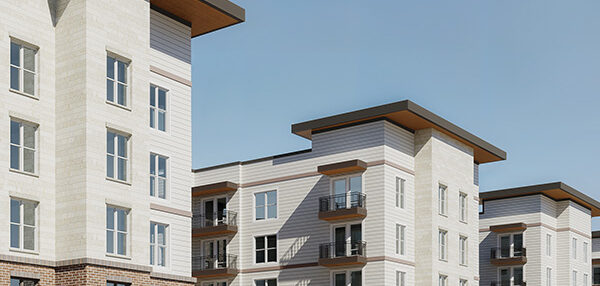
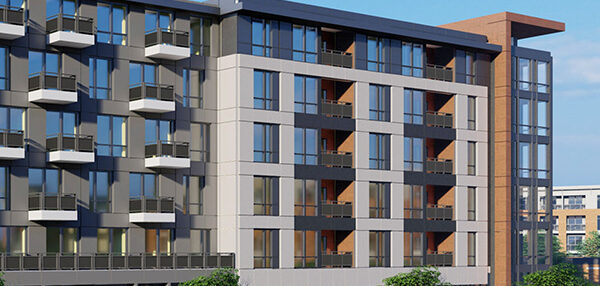
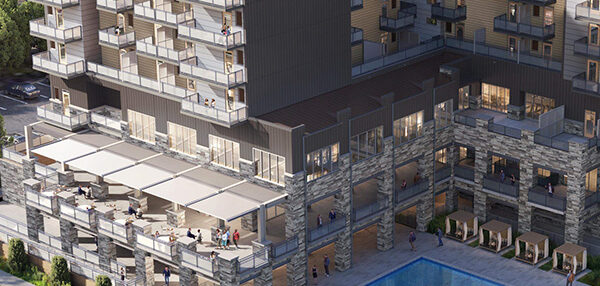

HOUSTON (July 20, 2026) – Artis Montrose, a seven-story, 528,734-square-foot, 330-unit high-end apartment community is topped out at 3300 Montrose Boulevard on the former site of Montrose’s iconic “Disco Kroger.” Artis Montrose is a play on the words “Art is Montrose,” unifying the eclectic nature of the Montrose neighborhood with this hospitality-filled multifamily development.
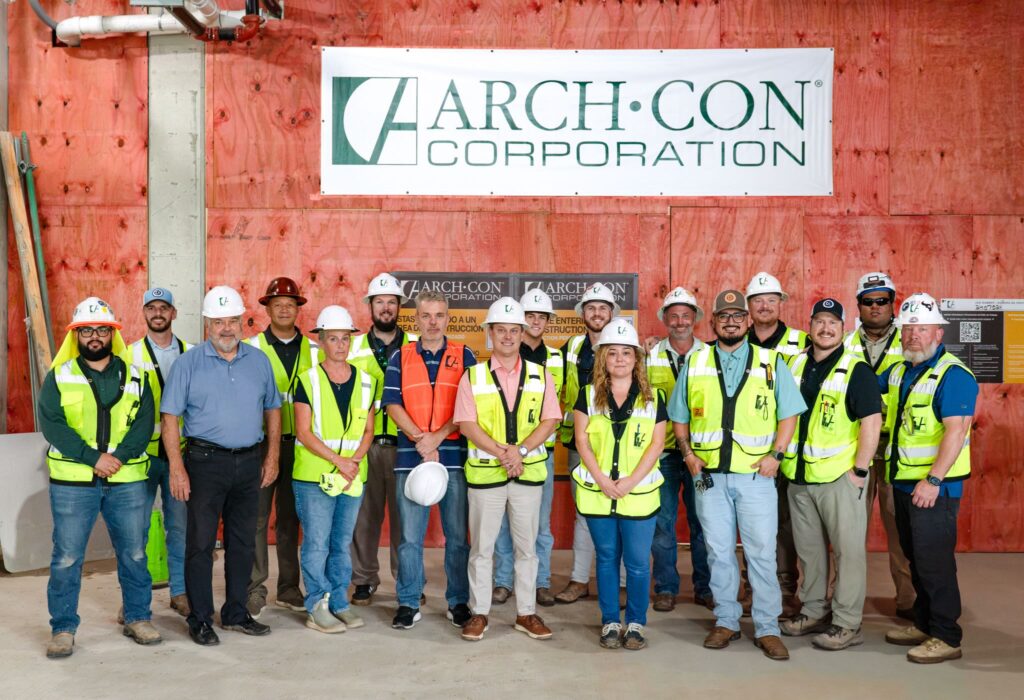
Arch-Con Corporation is the general contractor for the multifamily podium project designed by Virginia-based DCS Design and developed and by Augusta, Georgia-based Southeastern.
“The topping out of Artis Montrose represents an exciting milestone for everyone involved in bringing this vision to life,” Southeastern Senior Vice President Mary Senn said. “We are incredibly grateful to Arch-Con for their leadership throughout construction. Their commitment to quality, efficiency and collaboration has made them an outstanding partner, and they have consistently demonstrated a team-first approach that has helped keep the project moving forward. We also want to recognize the exceptional work of the many subcontractors whose craftsmanship, dedication and hard work have made this milestone possible.”
The project’s construction consists of five stories of wood frame apartment living totaling 361,324 square feet over two floors of cast-in-place concrete parking totaling 167,410 square feet. Arch-Con’s manpower count during the heart of wood frame construction totaled 112 subcontractors with 46 workers dedicated to framing alone. During the finishing stages of the concrete structure, 105 subcontractors were on the jobsite with 60 dedicated to completing the concrete structure and concrete masonry unit (CMU) block towers.
 “It’s a remarkable achievement for our team and trade partners to be topped out and completing the roof installation since breaking ground in October,” Arch-Con Senior Vice President Michael Vaughn said. “It has truly been a collective team effort with the owners, design and construction teams for all of this to happen.”
DCS Design is the lead architect, Walter P Moore and Associates is the civil engineer, ParkerRodriguez is the landscape design architect, Virginia-based Focus Design Interiors, CMTA is the MEP Engineer and SK&A is the structural engineer for the project.
“We extend our sincere appreciation to our design and consulting partners, Walter P Moore, DCS Design, ParkerRodriguez, CMTA, SK&A and Focus Design Interiors, for their expertise and collaboration throughout the process,” Senn said. “We look forward to continuing our work together as Artis Montrose moves toward completion and welcoming residents to this exceptional new community.”
Southeastern develops and owns its multifamily portfolio, taking a long-term, hospitality-driven approach to each community. “As developers and owners of their properties, they pride themselves on creating a community for their tenants through thoughtful design and resident events,” Vaughn said.

Features for the development include 14,000 square feet of interior amenity space, a ground-floor leasing office with double height ceilings, a second-floor pet spa and a cyber lounge with work-from-home spaces overlooking the first-floor leasing office. The third floor is the main club room with double height ceilings, and the fourth floor includes a fitness suite overlooking the game and club room. A 20,000-square-foot outdoor center courtyard is on the third-floor podium deck featuring a resort-style pool, event lawn, outdoor kitchens, outdoor workspaces, grilling areas, garden and fire pit.